
Every project starts differently. We’ve outlined the most common ways our clients begin their journey with us. Pick the one that fits you best and let’s get started.
“Our layout kind of works, but it could be better.”
We’ll help you uncover what’s not working and sketch ideas that make your space feel more functional and considered.
SMART START
-
Improve functionality
Increase natural light
Add storage
Get started on your DIY
-
$30k-$80k (approx)
You’re planning light updates, focused on layout, flow or storage without major building works.
-
Schematic design, layout and storage suggestions
Interior inspiration
Handover pack ready for DIY or trades.
-
We lead the design process through a few focused sessions. You’ll take the reins from there, ideal if you’re self-managing or staging work.
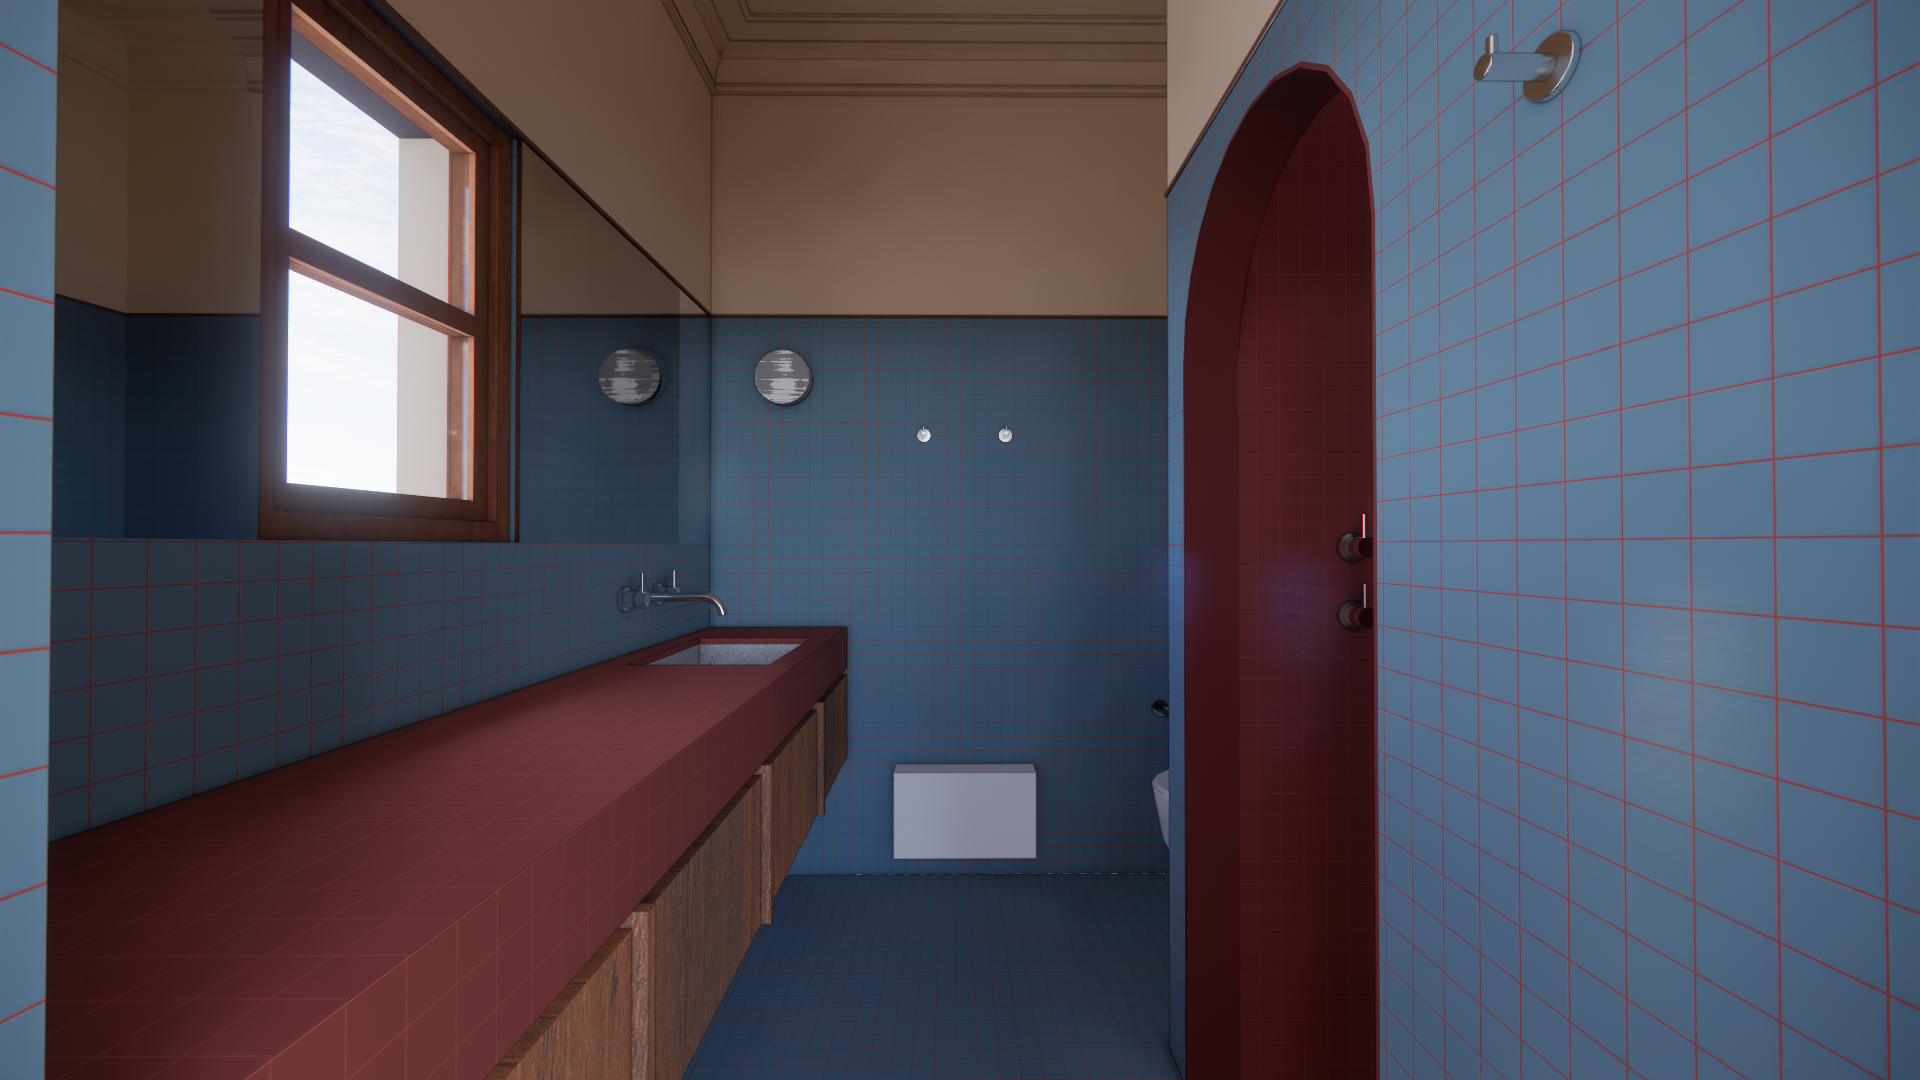
ROOM WORKS
“This room just isn’t working and we need to fix it.”
Whether it’s the kitchen, bathroom, or laundry, we’ll reimagine the space and prepare it for builder-ready delivery.
-
Rethink your kitchen, bathroom or laundry
Select materials and colours
Get ready for your DIY or builder
-
$30k–$200k (approx.)
The range depends on your build approach — lower for DIY, higher when engaging a builder for full delivery. -
Schematic Design + Design Development
Interior design and joinery solutions (as per budget requirements).
Permit and builder-ready drawings
Consultant coordination
-
We lead the design and provide builder-ready documentation.
You stay involved throughout, whether managing it yourself or bringing in a builder.

FULL SCOPE
“We want to honour what’s here, but rework it in a meaningful way.”
For larger renovations or extensions, we take care in shaping something new that respects the home you already love.
-
Design a new home tailored to your land, vision and lifestyle.
Lead a full team of consultants from surveyors to energy assessors.
Guide every phase from first sketch to site completion.
-
$1M+ to build a home from the ground up.
You’re building from scratch and want a thoughtful, well-designed home that reflects how you live. -
Full design documentation from schematic design and design development through to construction documentation
Custom joinery
Consultant coordination
Construction administration
-
A fully guided design process from start to finish. We’ll collaborate closely with you and your builder, shaping every detail and supporting delivery on site.
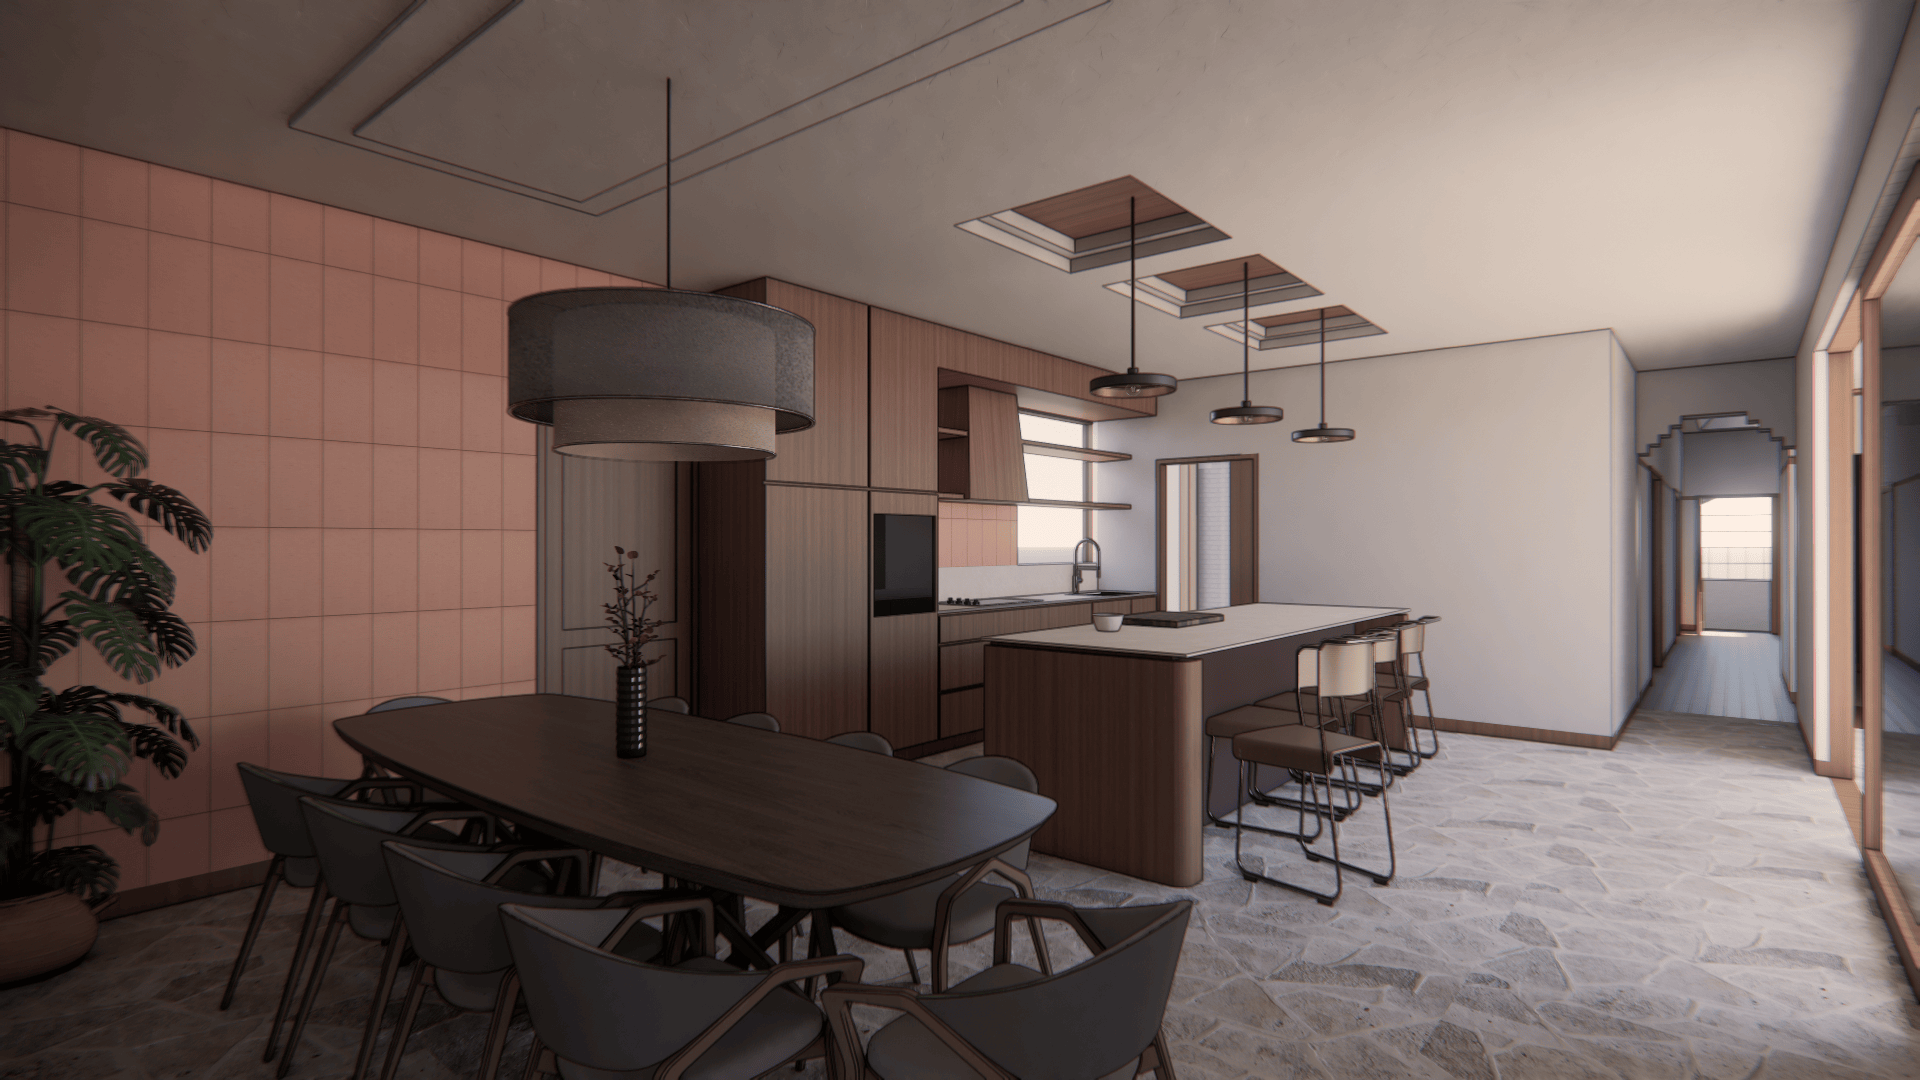
“We’ve got a blank slate and want to get it right.”
From first sketches to final detail, we’ll guide the full design process, creating a home that’s thoughtful from the ground up.
NEW BUILD
-
Transform an existing home through thoughtful redesign, balancing heritage, structure and your lifestyle.
Coordinate permits, consultants and approvals.
Support you from early concepts through to construction.
-
from $200k across your whole home.
You’re investing in a whole home renovation or extension and want it done with care and clarity.
-
Full design documentation from schematic design and design development through to construction documentation.
Joinery solutions (as per budget requirements), permit drawings, construction administration
Consultant coordination
-
We lead the project from concept through detailed design.
You’ll make key decisions along the way, and we’ll help coordinate permits, consultants and your builder.
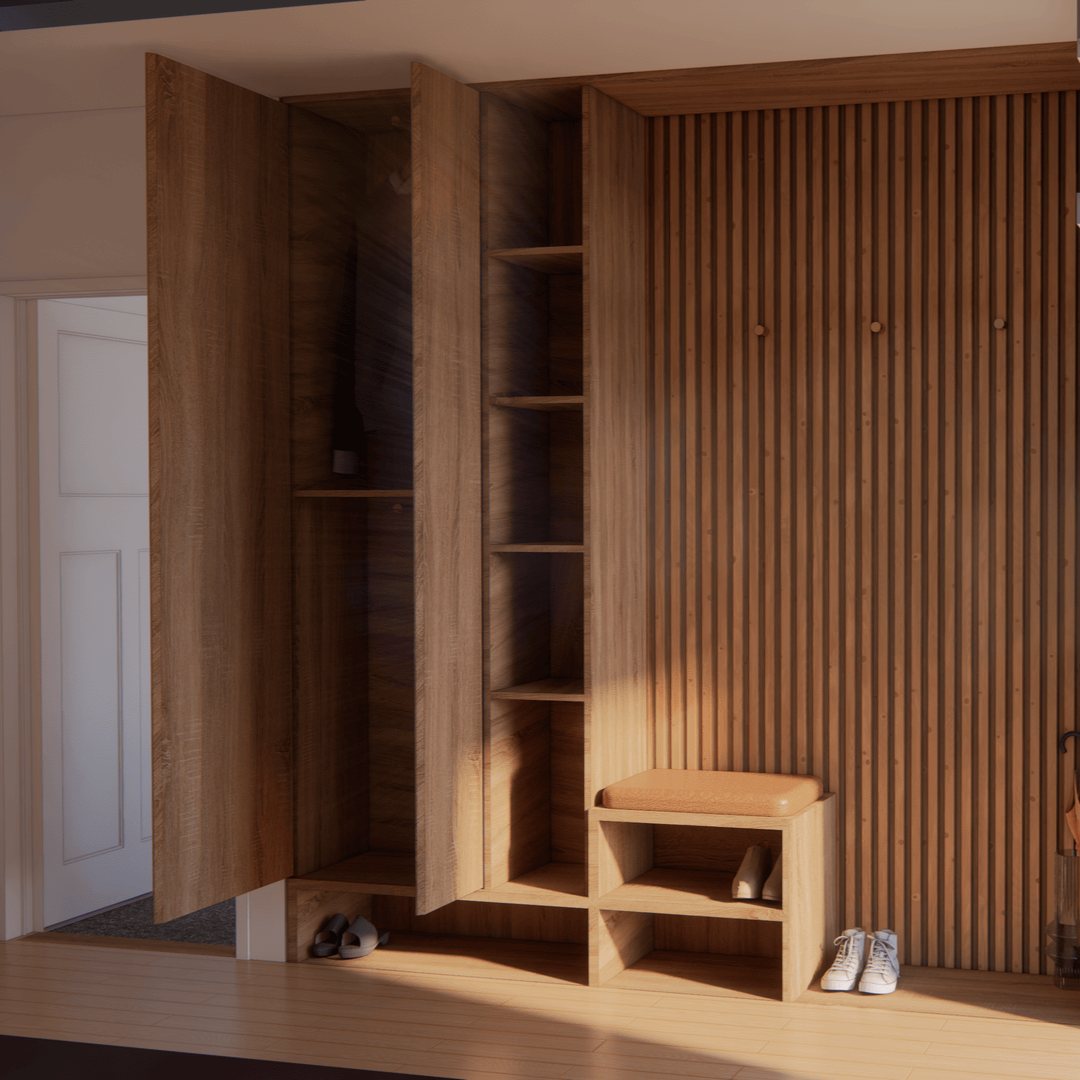
“I know I want to change something, but I’m not sure where to begin…”
Let’s talk it through. This is a no-pressure way to start the conversation and see what’s possible.
FIRST STEPS
-
Talk it through
Get clarity on your project
Figure out the best next steps
-
No budget needed yet
-
Free phone consultation (or on-site meeting if you’re in Melbourne)
A chance to talk through your goals
Guidance on next steps
-
A conversation to explore your goals and get a sense of fit.
No commitment, just your time and curiosity.
Still looking at properties? What to check before you buy covers the things that quietly limit what's possible later.
FAQs
-
Our design fees vary depending on the size and complexity of your project.
After a free discovery call and site visit, we prepare a tailored proposal so you’ll know exactly what’s involved before you commit.Your first consultation is always free.
-
Timeframes depend on the service:
Smart Start: usually 6–8 weeks
Room Works: typically 2–4 months
Full Scope: around 3–6 months
New Build: generally 6–12 months
First Steps: one free conversation
These cover the design phase only. Construction timelines vary.
If you want to know what fills that time, here's what actually happens in each design phase and why the sequence matters. -
Totally normal. Most people aren’t.
Start with First Steps — a free chat where we talk through your goals, budget and timeline.
We’ll help you find the right pathway from there. -
Not at all.
Smart Start and Room Works can begin before you’ve chosen a builder.
For Full Scope and New Build projects, we can help guide you in selecting someone, or we’re happy to work with a builder you already have.
There's a stretch between finished drawings and starting on site that catches most people out. We've written about what happens between permits, tendering and choosing a builder here -
Discovery call: a free chat to understand your project
Site visit: in person or online
Proposal: tailored to your scope and goals
Formal quote: once you’re ready to proceed
Deposit: Pay your first invoice to secure your place in our schedule
After that, we begin the design process.
Once the deposit is paid, the work starts before anything is drawn. Here's what the pre-design phase involves.